

67682 Chelsea RoadCathedral City, CA 92234
Due to the health concerns created by Coronavirus we are offering personal 1-1 online video walkthough tours where possible.
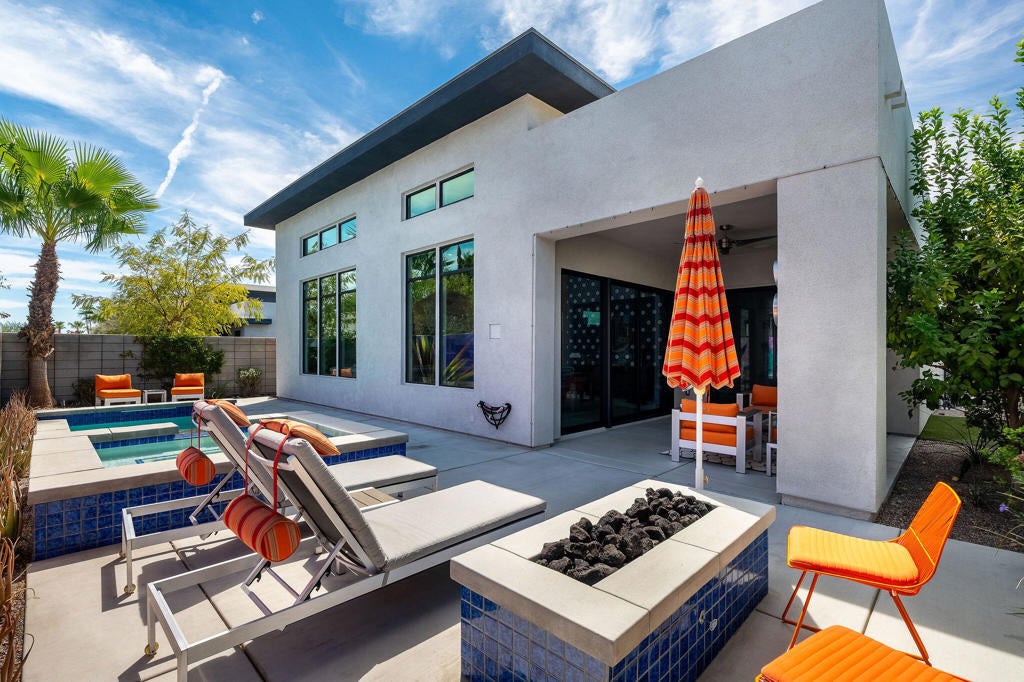
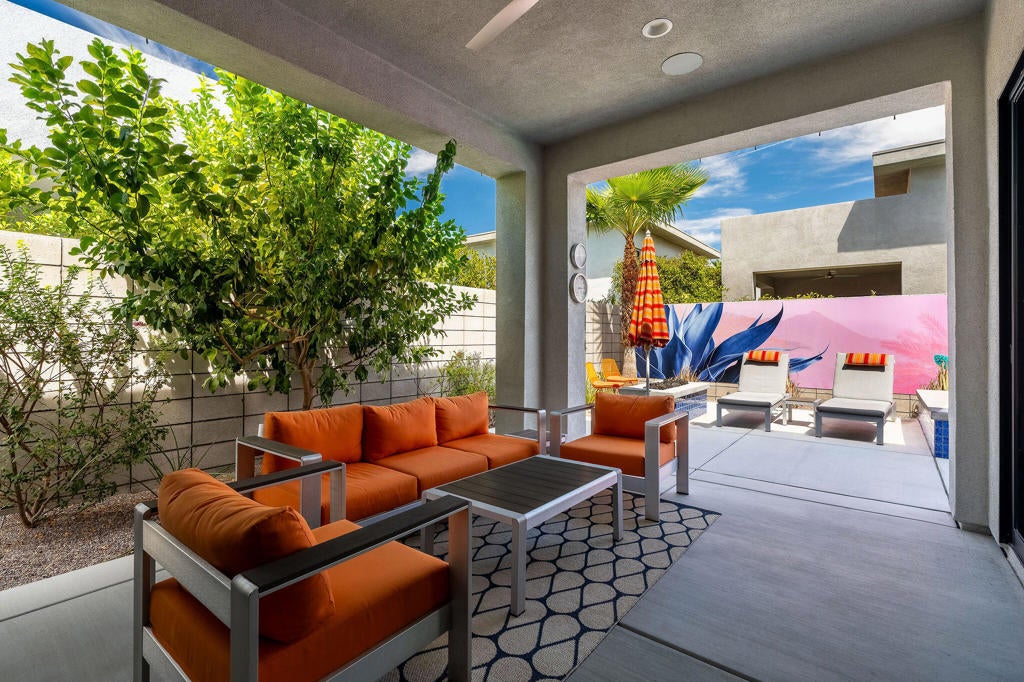
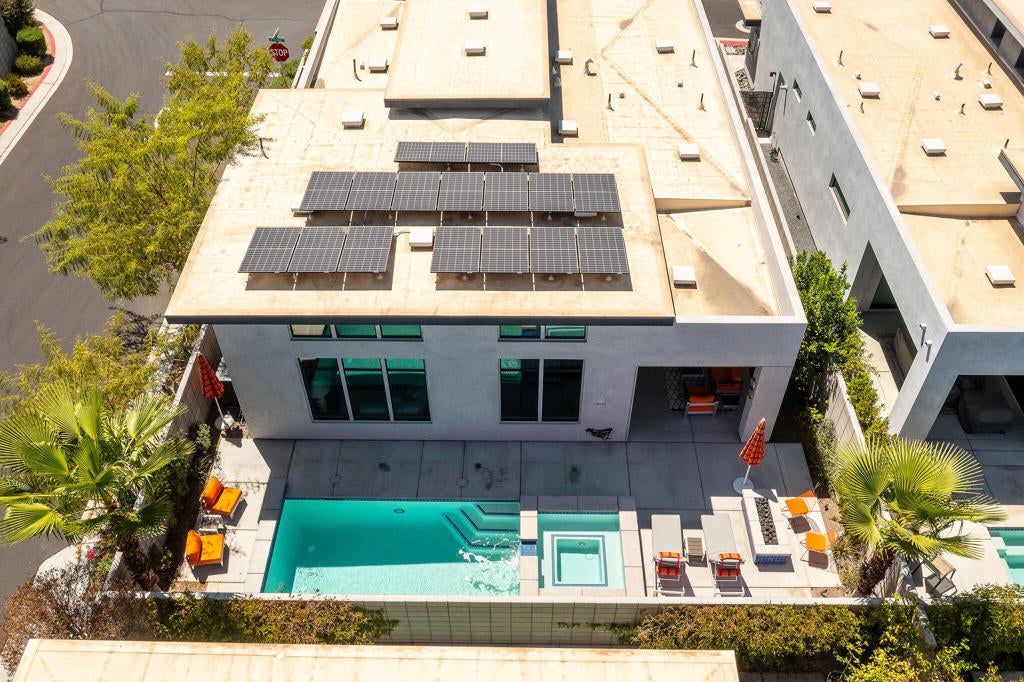
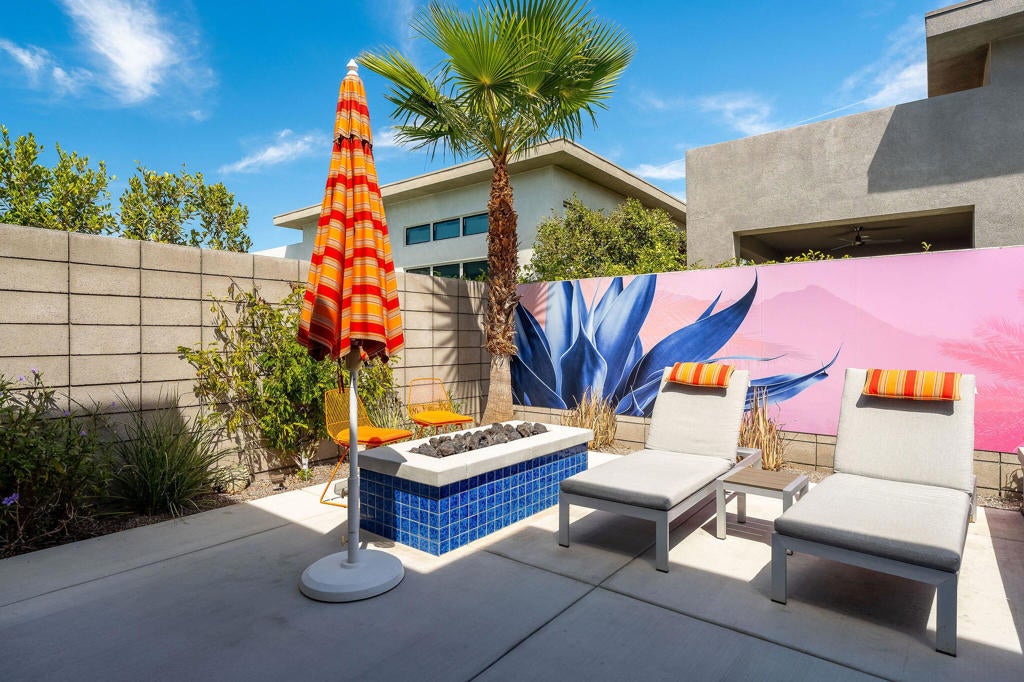
Discover exceptional modern Architecture and stylish desert living in the beautifully appointed contemporary residence, ideally situated on premium oversized corner lot in the District East development.The impressive interior features soaring ceilings, clerestory windows, expansive glass, and an open-concept floor plan filled with natural light. The designer kitchen offers upgraded countertops contemporary cabinetry, stainless steel appliances, and an expansive island that flows seamlessly into the living and dining areas. The outdoor area features a private spa and pool with a covered entertaining area and a colorful custom mural that creates a distinctive backdrop.Additional enhancements include OWNED solar panels with battery storage, EV charger, outdoor misting system, custom closets, central audio system, fireplace, custom window and door screen, and designer lighting. The home offers exceptional indoor/outdoor living.
| just now | Listing first seen on site | |
| 4 hours ago | Listing updated with changes from the MLS |

This information is for your personal, non-commercial use and may not be used for any purpose other than to identify prospective properties you may be interested in purchasing. The display of MLS data is usually deemed reliable but is NOT guaranteed accurate by the MLS. Buyers are responsible for verifying the accuracy of all information and should investigate the data themselves or retain appropriate professionals. Information from sources other than the Listing Agent may have been included in the MLS data. Unless otherwise specified in writing, the Broker/Agent has not and will not verify any information obtained from other sources. The Broker/Agent providing the information contained herein may or may not have been the Listing and/or Selling Agent.
Did you know? You can invite friends and family to your search. They can join your search, rate and discuss listings with you.